
Pre-Approved ADU Plans in Los Angeles
Pre-approved ADU plans designed for fast permitting. LADU handles everything from plan selection and site-specific review to LADBS submission and final approval.
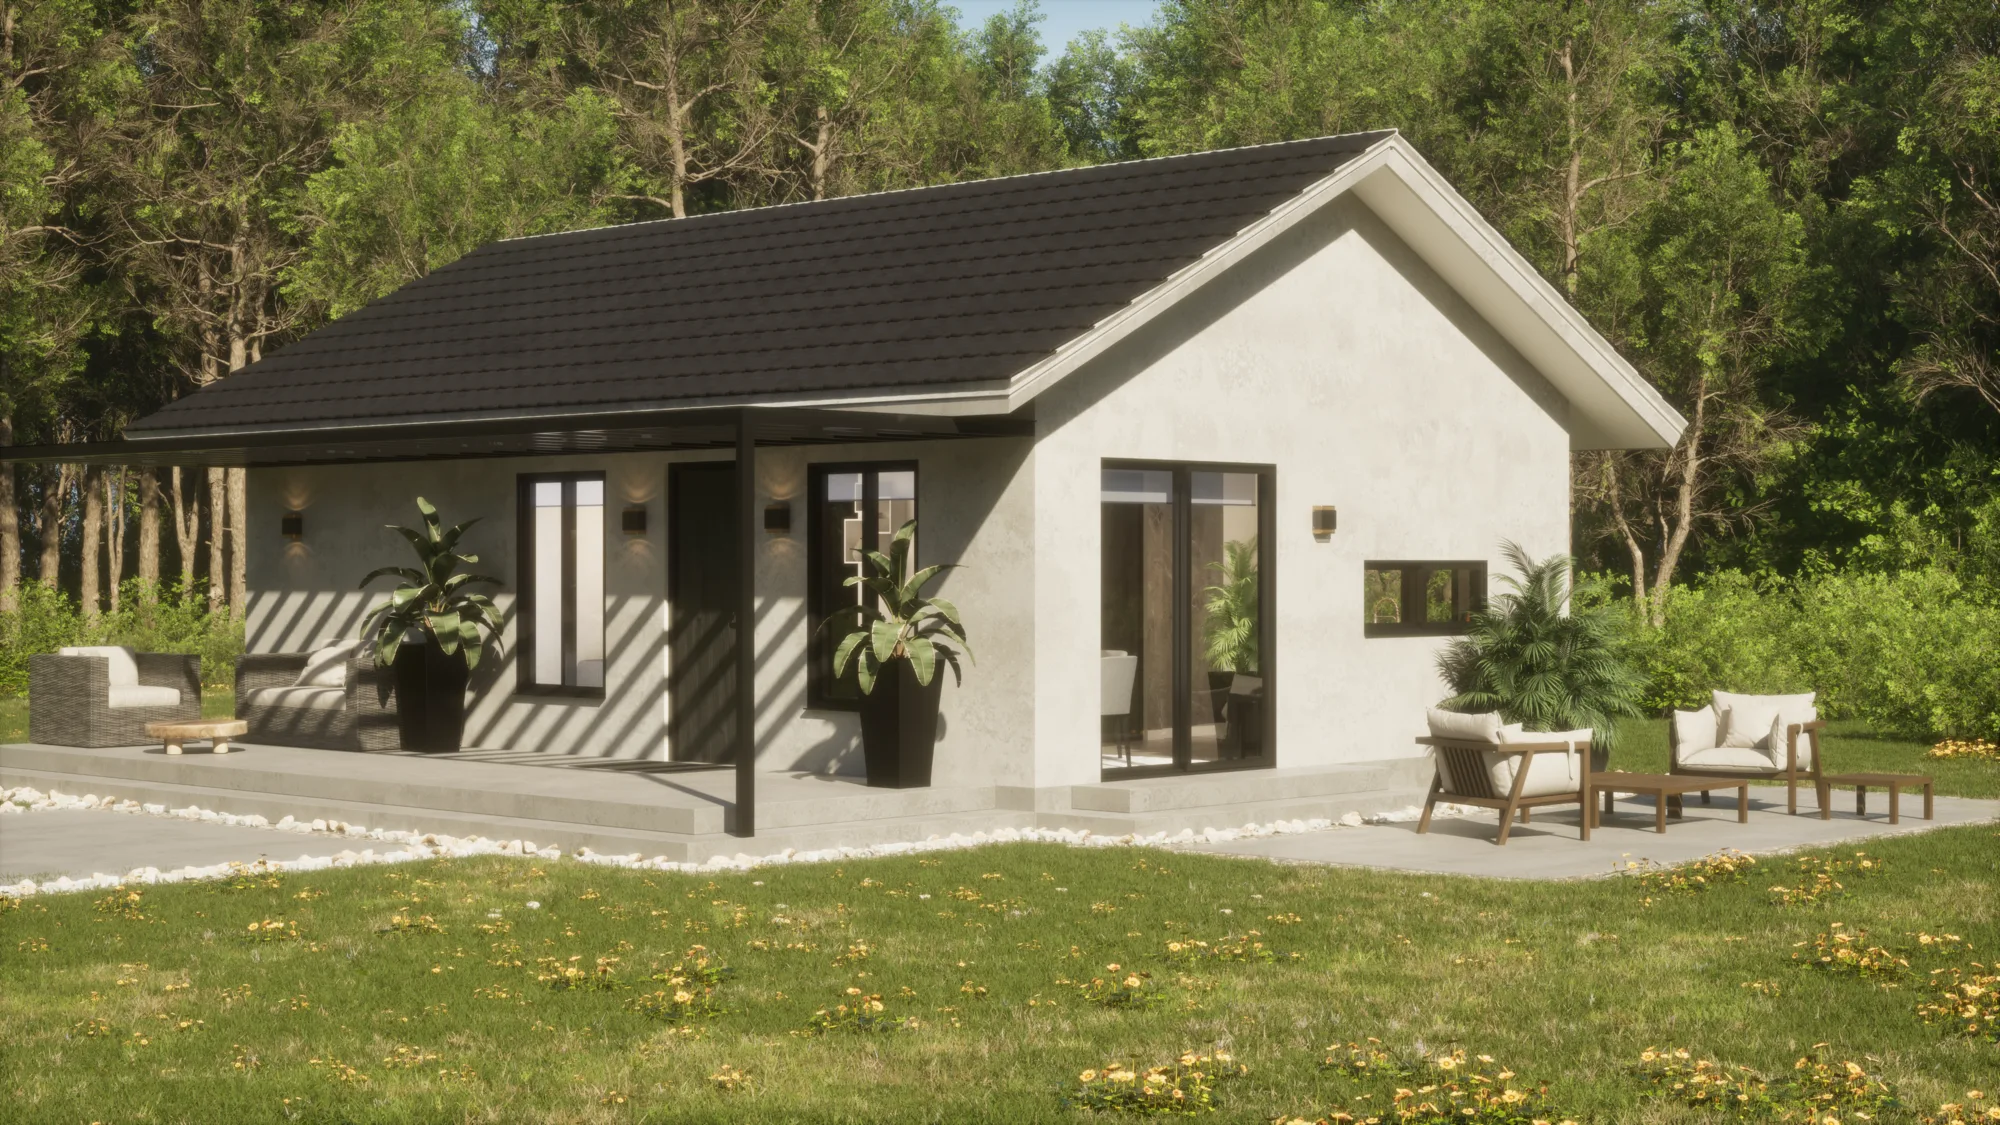
What Are Pre-Approved ADU Plans?
Pre-approved ADU plans are architectural designs that have already been reviewed and approved by the Los Angeles Department of Building and Safety (LADBS) or LA County for compliance with the Building, Residential, and Green Codes.
Instead of submitting a custom design from scratch, homeowners select from a library of vetted floor plans that have cleared the most time-consuming portion of the plan check process.
Both the City of Los Angeles and LA County operate pre-approved ADU standard plan programs.
- The LADBS ADU Standard Plan Program offers plans ranging from studios at 200 square feet to 3-bedroom units at 1,200 square feet, designed by private licensed architects and engineers.
- LA County's Pre-Approved ADU Standard Plans Program provides county-owned plans available free of charge in three configurations: a 1,200-square-foot 3-bedroom, a 1,200-square-foot 2-bedroom, and an 800-square-foot 1-bedroom.
What To Know
These programs were created to reduce the time required for plan check and speed up permit issuance for new detached accessory dwelling units.
However, pre-approved does not mean pre-permitted. Homeowners still need a site-specific plot plan, Title 24 energy calculations, foundation engineering, and full agency coordination before a building permit can be issued.
LADU simplifies this entire process. Our architect-led team helps you select the right pre-approved plan, prepares all site-specific documentation, and manages every agency submission from start to finish.
How Pre-Approved ADU Plans Work in Los Angeles
Pre-approved plans have already passed structural, mechanical, electrical, and plumbing review at the code level.
When you select a pre-approved plan, LADBS or LA County staff only need to verify site-specific factors for your property, including zoning compliance, setback requirements, and foundation conditions.
This reduces the plan check timeline significantly. A custom ADU design typically requires 8 to 12 weeks for full plan review. A pre-approved standard plan can cut that time by 4 to 6 weeks because the building code review has already been completed.
What still needs to happen before your permit is issued:
- Site-specific plot plan showing your property boundaries, existing structures, setbacks, and proposed ADU placement.
- Title 24 energy calculations specific to your lot orientation and climate zone.
- Foundation engineering based on your soil conditions and site grading.
- Agency referrals to LADWP (water and power), Public Works (sewer capacity), LAFD (fire department clearance), and Regional Planning (zoning verification).
- MEP permit coordination for mechanical, electrical, and plumbing connections.
At LADU, our Permitting Services handle every one of these requirements. When you work with us, selecting a pre-approved plan is the beginning of a fully managed process, not a DIY project.
Pre-Approved vs. Custom ADU Plans: Choosing the Right Path
Pre-approved and custom ADU plans each serve different homeowner needs. Understanding the tradeoffs helps you choose the right approach for your property.
Pre-Approved Plans
- Faster plan check timelines. Building code compliance is already verified, which reduces review to site-specific factors only.
- Lower upfront design costs. Pre-approved plans from the City of Los Angeles are available at reduced cost, and county-owned plans are free.
- Limited customization. Modifications to the floor plan, window placement, or structural elements void the pre-approval. The plan must be permitted as designed, though it can be rotated or mirrored.
- New detached ADUs only. Pre-approved standard plans cannot be used for garage conversions, attached ADUs, junior ADUs (JADUs), or additions to existing structures.
Custom ADU Plans
- Tailored to your property and goals. Custom designs account for unusual lot shapes, hillside conditions, specific aesthetic preferences, and unique functional requirements.
- Full design flexibility. Adjust room sizes, layouts, exterior finishes, window placement, and every other design element.
- Longer plan check timeline. Custom plans require full building code review, which adds 4 to 6 weeks compared to a pre-approved plan.
- Suitable for any ADU type. Custom plans work for detached ADUs, garage conversions, attached additions, junior ADUs, two-story ADUs, and interior conversions.
LADU offers both paths. Our in-house architects design custom ADUs for homeowners who need full design flexibility, and we guide homeowners through the pre-approved plan process when speed and budget are top priorities.
Available Pre-Approved ADU Plans in Los Angeles
LADBS ADU Standard Plan Program
The LADBS program currently includes plans from multiple architecture and design firms. Plans range from compact studios to full 3-bedroom units. Each plan has been reviewed and approved for compliance with the Building, Residential, and Green Codes.
Key details about the LADBS program:
- Plans include studio, 1-bedroom, 2-bedroom, and 3-bedroom configurations from approximately 200 to 1,200 square feet.
- One city-owned plan (YOU-ADU, a 1-story 1-bedroom at 455 square feet) is available free of charge.
- Firm-owned plans are purchased directly from the design firm that created them.
- Some plans include options for roof decks, which may require additional setbacks in specific zones.
- Both site-built and HCD-approved modular/prefabricated designs are included in the program.
- Plans are submitted through the ePlanLA portal using the standard plan number in the work description.
LA County Pre-Approved ADU Plans
LA County's program offers three county-owned plans available for free download:
- Plan A: 1,200 sq. ft., 3 bedrooms, 1 bathroom
- Plan B: 1,200 sq. ft., 2 bedrooms, 1 bathroom
- Plan C: 800 sq. ft., 1 bedroom, 1 bathroom
These plans cannot be modified and must be permitted as designed. Floor plans may be mirrored or oriented in any direction. Site-specific Title 24 energy calculations and an approved plot plan from Regional Planning are still required.
What Pre-Approved ADU Building Plans Cannot Do
There are common misconceptions about what "pre-approved" actually means. Understanding these upfront prevents delays and unexpected costs.
- Pre-approved does not mean pre-permitted. You cannot select a plan and walk out with a building permit the same day. A full permit application, site-specific engineering, and agency referrals are still required.
- You cannot modify the plans. Changing a window, adjusting room dimensions, or altering the roofline voids the pre-approval. Any modification requires the plan to go through the full custom plan check process, which eliminates the time savings.
- Pre-approved plans do not eliminate permit fees. You pay the same building permit fees, plan check fees, school fees, and agency referral fees as you would with a custom design.
- They apply to new detached ADUs only. Pre-approved standard plans cannot be used for garage conversions, attached ADUs, junior ADUs, or basement conversions.
- Not every plan works on every lot. Zoning restrictions, setback requirements, lot size, slope conditions, and utility access can disqualify certain pre-approved plans from your property.
LADU evaluates your property before recommending a plan. Our free site visit includes a zoning review and site analysis so you know exactly which plans are viable for your lot before you commit.
The LADU Process for Pre-Approved ADU Plans
When you partner with LADU, we'll handle every step of the ADU building process for you, starting with a complimentary initial meeting to determine the best path forward that matches your lot and goals.
Step 01: Free Site Visit and Property Evaluation
We walk your property, review zoning and setbacks, assess utility access, and determine which pre-approved plans are compatible with your lot.
Step 02: Plan Selection and Site-Specific Preparation
Based on the site evaluation, we help you select the optimal pre-approved plan. Our team then prepares your site-specific plot plan, foundation engineering, and Title 24 energy calculations.
Step 03: Agency Coordination and Permit Submission
We submit your application through ePlanLA and coordinate all required agency referrals: LADBS plan check, LADWP will-serve letter, Public Works sewer certification, LAFD fire clearance, and school district fees.
Step 04: Plan Check and Corrections Management
We track your application through plan check, respond to any reviewer comments, and manage all corrections to secure approval.
Step 05: Permit Issuance and Construction Coordination
Once your permit is issued, we coordinate with our licensed construction partners to begin building your ADU on schedule and on budget.
Pre-Approved ADU Plan Costs in Los Angeles
The cost of building with a pre-approved ADU plan breaks down into three categories:
- Plan acquisition: City-owned plans (such as the LADBS YOU-ADU and LA County Plans A, B, and C) are free. Firm-owned pre-approved plans typically cost between $2,000 and $8,000 and are purchased directly from the design firm.
- Site-specific engineering and documentation: Title 24 energy calculations, foundation engineering, and site-specific plot plan preparation typically cost $3,000–$6,000 combined.
- Permit and agency fees: Building permit fees, plan check fees, school fees, utility connection fees, and other agency charges typically total $5,000–$11,000 in Los Angeles, depending on ADU size and site conditions.
Construction costs remain the same whether you use a pre-approved or custom plan. Detached ADUs in Los Angeles typically range from $240–$300 per square foot.
LADU provides a complete cost breakdown during your free site visit so you can make an informed decision before committing.
Why Choose LADU for Pre-Approved ADU Plans
Selecting a pre-approved plan is simple. Getting it permitted and built is not. LADU provides the expertise and project management that turns a floor plan into a finished ADU.
- In-house architects who know which plans work on which lots. Our team has permitted ADUs across LA County and understands exactly what LADBS reviewers look for during site-specific review.
- Full agency coordination handled for you. From LADWP will-serve letters to LAFD fire clearance, we manage every agency referral so you never have to visit a city office.
- Fixed-price contracts with transparent fees. We include all permit fees and engineering costs in our pricing so there are no surprises.
- Approval guaranteed. LADU has a 100% permit approval rate across every LA County project.
- Seamless transition to construction. Once your permit is issued, our licensed construction partners build your ADU with the same architect-led oversight that guided your permitting.
Ready to explore pre-approved ADU plans in Los Angeles? Call (213) 855-3334 or contact us online today for a free site visit.
Frequently Asked Questions About Pre-Approved ADU Plans in Los Angeles
What is a pre-approved ADU plan?
A pre-approved ADU plan is an architectural design that has already been reviewed and approved by LADBS or LA County for compliance with building, residential, and green codes. When you select a pre-approved plan, the city only reviews site-specific factors such as zoning, setbacks, and foundation requirements, which significantly reduces the plan check timeline.
Are pre-approved ADU plans free?
Some are. The City of Los Angeles offers one free city-owned plan (YOU-ADU, 455 sq. ft., 1-bedroom), and LA County offers three free county-owned plans (800 to 1,200 sq. ft.). Firm-owned pre-approved plans on the LADBS program are purchased directly from the design firm, typically for $2,000 to $8,000.
Can I modify a pre-approved ADU plan?
No. Pre-approved plans must be permitted as designed. You can rotate or mirror the floor plan, but any changes to the structure, window placement, room layout, or roofline void the pre-approval and require full custom plan review. If you need design flexibility, LADU offers custom ADU design services.
Do I still need a permit with a pre-approved plan?
Yes. Pre-approved does not mean pre-permitted. You still need a full building permit, site-specific engineering (plot plan, Title 24 energy calculations, foundation design), and approvals from LADBS, LADWP, Public Works, and the fire department. LADU manages the entire permitting process for you.
Can I use a pre-approved plan for a garage conversion?
No. Pre-approved ADU standard plans are only for new, detached structures. They cannot be used for garage conversions, attached ADUs, junior ADUs, or interior conversions. LADU offers custom design and permitting services for all ADU types, including garage conversions.
How long does it take to get a permit with a pre-approved plan?
Pre-approved plans typically reduce the plan check phase by 4 to 6 weeks compared to a custom design. Total permitting timelines, including site-specific preparation and agency coordination, generally range from 8 to 14 weeks depending on your property and jurisdiction.
How does LADU help with pre-approved ADU plans?
LADU handles the entire process from plan selection through construction. We evaluate your property to determine which plans are compatible, prepare all site-specific documentation, submit your permit application, coordinate with every required agency, and manage construction with our licensed partners.
Designs for every kind of property.
Whatever your lot, lifestyle, or budget, we have a design that fits. Browse the styles and floor plans homeowners across LA are choosing.
Cottage Style ADUs
Custom cottage-style ADU designs with traditional charm and modern functionality.
Learn more →Spanish Style ADUs
Spanish-style designs that combine LA's architectural heritage with modern functionality.
Learn more →Garage ADUs
Convert your existing garage into a fully functional, code-compliant ADU.
Learn more →Studio Style ADUs
Studios with thoughtful open layouts, integrated amenities, and modern design principles.
Learn more →2-Bedroom ADUs
2-bedroom designs that hit the sweet spot for rental demand and long-term livability.
Learn more →3-Bedroom ADUs
3-bedroom designs for larger families, multigenerational living, and bigger plans.
Learn more →Junior ADUs
Use space inside your existing home to create a compact, self-contained living area.
Learn more →Prefab ADUs
Save money and build faster with a prefab ADU — factory-built, site-installed.
Learn more →Pre-Approved ADU Plans
Save time and money with a pre-approved ADU plan from LADU.
Learn more →A licensed engineer on your lot, free.
30 minutes. We walk the property, figure out what's feasible, and answer any questions you have.
We're booking out further than usual. Click Book my free visit to see all available times.