ADU Floor Plans - Popular Layouts From 400 to 1,200 Sq. Ft.
Browse popular ADU floor plans and layout styles and discover design tips that make even small ADUs feel spacious. Get a free site visit from LADU.
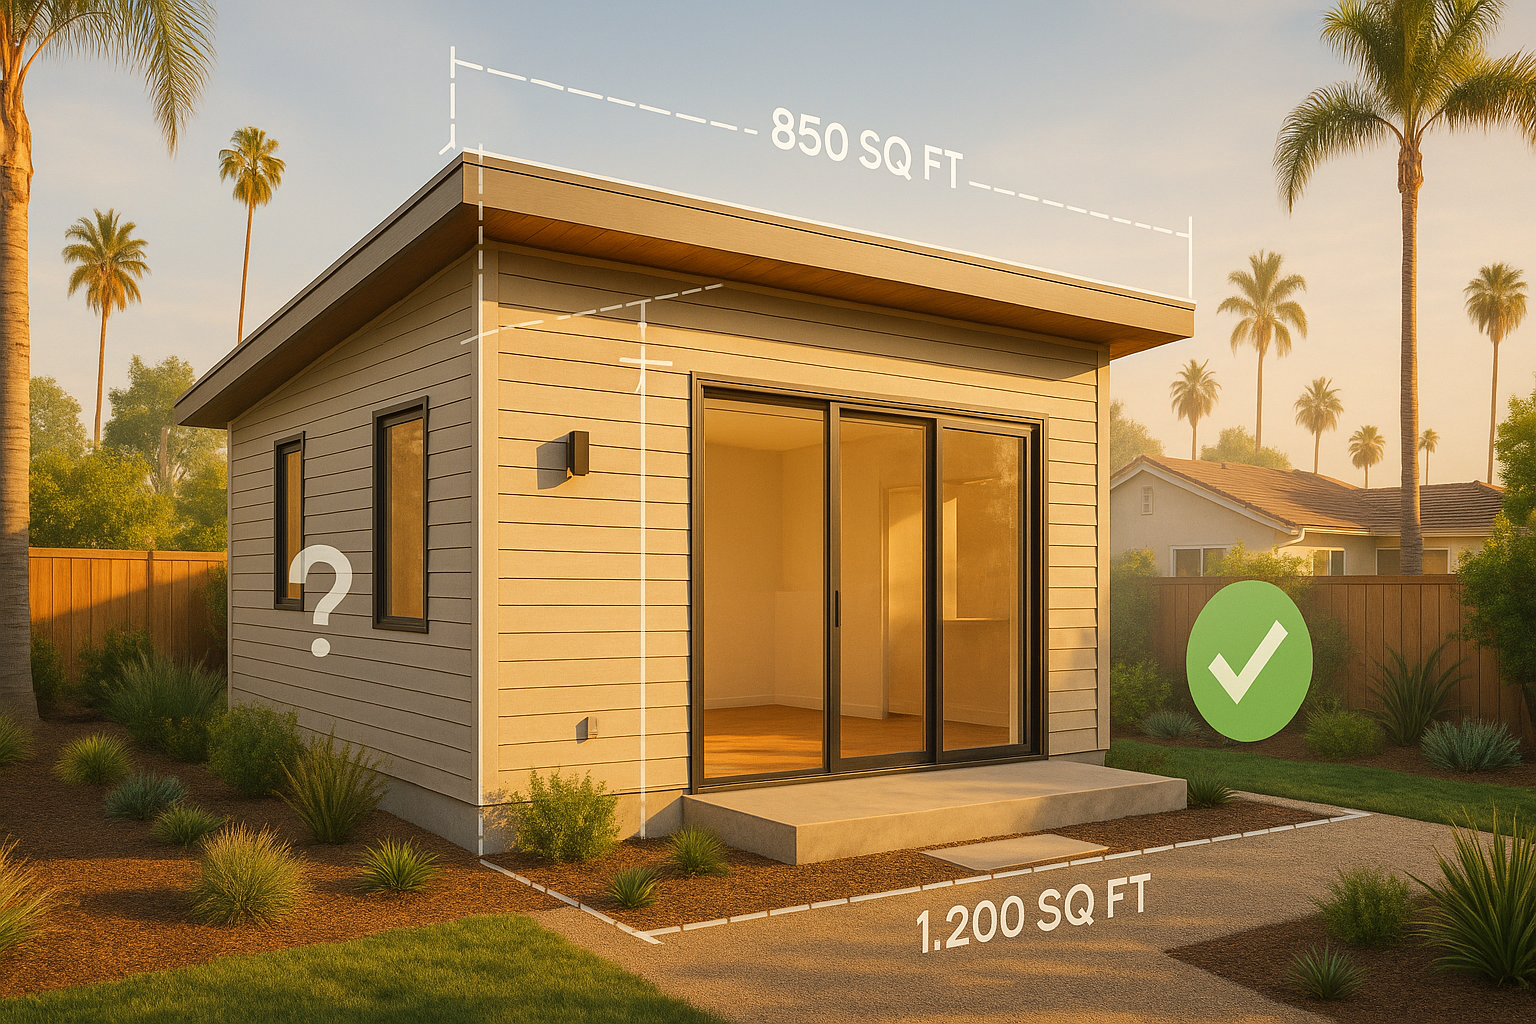
Adding an accessory dwelling unit to your Los Angeles property is one of the most practical ways to increase its value, generate rental income, or create dedicated space for family members.
However, planning is everything. The floor plan you choose will shape everything from day-to-day livability to long-term return on investment.
Whether you're starting from scratch or refining an idea, the importance of carefully planning cannot be overstated.
An analysis of 18,848 ADU permits from LA County public permitting records reveals exactly what homeowners across the region are actually choosing to build, and the data points toward clear trends in size, layout, and bedroom count that can inform your own planning decisions.
Throughout this guide, we'll pair practical design advice with real permit data so you can see how your floor plan ideas compare to what's actually being built across Los Angeles.
At LADU, the team behind our ADU Design Services consists of professional ADU designers with years of experience in the LA area. We'll examine the site in person, listen to your goals and preferences, and work with you to design the perfect ADU to meet your needs.
Schedule a free no-obligation site visit today, and let's see what's possible.
The Importance of Well-Designed ADU Floor Plans
A floor plan is more than a blueprint. It determines how a space functions, how comfortable it feels, and how much value it adds to your property.
A poorly arranged layout can make even a generously sized ADU feel cramped, while a well-considered plan can make a 450-square-foot studio surprisingly livable.
Layout quality also has a direct impact on rental income potential and resale value. A unit with awkward bedroom placement or a kitchen shoehorned into a corner will command lower rents and sit on the market longer.
What counts as a good floor plan depends on how the ADU will be used.
- Rental units need a private entrance and sound separation
- Guest houses benefit from comfortable, welcoming layouts
- Multigenerational living spaces often require accessibility features and a bedroom positioned away from noisier living areas
Keep in mind that California ADU regulations govern how big an ADU can be. Your chosen size will dictate to a large extent your ideal floor plan.
Key Factors To Consider Before Choosing an ADU Floor Plan
Before landing on a layout, there are several factors worth evaluating carefully:
- Lot size and zoning regulations: Local codes dictate where the ADU can be placed, how far it must sit from property lines, and how tall it can be. Know the constraints before falling in love with a plan that won't pass permitting.
- Budget and construction costs: More complex layouts cost more to build. A simple rectangular footprint is typically less expensive per square foot than a two-story or irregularly shaped design.
- Intended use: Long-term renters prioritize a separate bedroom and storage. Short-term guests care more about aesthetics and amenities. Aging parents may need accessibility features that shape room sizes and bathroom placement.
- Privacy and entrance placement: A separate entrance away from the main home's entry creates a clear boundary for occupants on both sides.
- Storage and outdoor space: A small patio or dedicated storage closet can make a compact unit considerably more livable once someone is actually living in it.
ADU Floor Plans by Size Range
ADU layouts vary widely depending on square footage, and each size range comes with its own set of tradeoffs between space, cost, and functionality.
When it comes to what LA County homeowners actually build, the numbers tell a clear story.
The median ADU size across 18,848 permits is 510 square feet, and the majority of units cluster in the 400 to 800 square foot range. That means most homeowners are landing on compact, efficient layouts, not sprawling additions.
Bedroom count is another strong signal of what's in demand. Two-bedroom ADUs are the most popular configuration in LA County, accounting for 3,876 permits. One-bedroom units are a close second at 3,389 permits, while three-bedroom layouts follow at 2,702 permits.
These numbers reflect a practical reality: most homeowners are building for small households, whether it's a renter, a family member, or a small family.
Here's a breakdown of what to expect across the most common size categories.
400–500 Sq. Ft. Studio and Junior ADU Floor Plans
At this size, the typical approach is an open-concept studio that combines the living and sleeping area into a single room.
The kitchen is usually positioned along one wall, the bathroom is compact but fully functional, and the sleeping area is either defined by furniture placement or separated by a partial wall or curtain.
This size range is one of the most common in LA County, and there's a clear reason. Garage conversions account for 33% of all ADU permits in the county, and these converted units typically fall in the 400 to 500 square foot range.
If you have a two-car garage that's mostly storing boxes, you're sitting on one of the most popular ADU footprints being built right now.
Space-saving features are essential in this range, as every square foot needs to pull double duty.
- Murphy beds that fold into the wall free up daytime living space significantly
- Fold-down dining tables, built-in shelving, and under-bed storage help compensate for the lack of dedicated storage rooms
These units work best for single occupants or couples without a lot of belongings. They're also well-suited for short-term rentals, where guests prioritize location and amenities over square footage.
1 Bedroom ADU Floor Plans: 500–700 Sq. Ft.
Adding a separate bedroom changes the feel of an ADU substantially. At this size range, there's enough room for a distinct living area, a compact but functional kitchen, a full bathroom, and a closed-off bedroom.
One-bedroom layouts are the second most popular configuration in LA County, with 3,389 permits filed for this bedroom count. It's a sweet spot for homeowners who want something more functional than a studio without the added cost and complexity of a multi-bedroom build.
Some layouts in this range also carve out a small dining nook or a workspace area near the bedroom or living room.
The separation between sleeping and living spaces is the main appeal here. It makes the unit feel more like a home and less like a hotel room, which tends to attract longer-term tenants.
Couples or individuals who work from home tend to find this configuration particularly comfortable.
Kitchens in this range are typically galley-style or L-shaped, with enough counter space for real cooking rather than just reheating. A full bathroom with a tub or shower is standard.
Large 1-Bedroom or Small 2-Bedroom ADU Floor Plans: 700–900 Sq. Ft.
This is where layouts start to feel genuinely spacious. At 700 to 900 square feet, a one-bedroom ADU can have larger kitchen and bathroom footprints, a living area that doesn't feel crowded with normal furniture, and increased storage space.
This size range also opens the door to a second bedroom or a dedicated home office.
The second room is often used as a flexible space, functioning as a guest room, office, or child's bedroom depending on the occupant's needs.
Larger kitchens in this range can accommodate an island or a real dining area rather than a pass-through eating space.
This size is a strong fit for small families or shared living arrangements where two adults need some separation while sharing a single unit.
2 Bedroom ADU Floor Plans: 900–1,200 Sq. Ft.
A two-bedroom ADU at this size starts to feel like a proper home.
There's enough room for two full bedrooms, a living area that can handle a couch and a dining table, a kitchen with real counter space and storage, and in many configurations, two bathrooms or at least a bathroom and a half.
Two-bedroom ADUs are the single most popular configuration being built in LA County. Out of 18,848 permits analyzed, 3,876 were for two-bedroom units, more than any other bedroom count.
The demand is driven by versatility: two bedrooms work for couples who want a dedicated office, small families, or roommate situations that can command higher rental income.
Open-concept living and dining areas are common in this range, which helps the space feel larger and more connected. Bedrooms are typically on opposite ends of the unit or arranged to minimize noise transfer between them.
This configuration is ideal for families with one or two children, multigenerational living where two adults want independent sleeping spaces, or rental situations where two unrelated tenants are sharing the unit.
3 Bedroom ADU Floor Plans: 1,000–1,200 Sq. Ft.
Three bedrooms in this square footage range is possible, but it requires tradeoffs. To fit a third bedroom, other areas of the unit typically shrink.
Living rooms get smaller, kitchens may be more compact, and bathrooms may be limited to a single full bath shared among three occupants.
That said, the data shows meaningful demand for this configuration. Three-bedroom ADUs account for 2,702 permits across LA County, making them the third most common layout behind two-bedroom and one-bedroom units.
Homeowners choosing three bedrooms are typically building for families or maximizing rental potential in areas where larger units command a premium.
These layouts are less common than two-bedroom configurations at this size, but they're a legitimate option for the right household.
2 Story ADU Floor Plans: 800–1,200 Sq. Ft.
Two-story ADUs are particularly useful on smaller lots where footprint is limited but height allowances provide room to expand upward.
The most common arrangement separates living functions across floors: the ground level holds the kitchen, living area, and sometimes a bathroom or laundry room, while the upper level holds the bedrooms and primary bathroom.
This separation creates a natural buffer between daytime and nighttime spaces, which many occupants find appealing. ADU garage conversion floor plans often follow a similar logic, with a living space or studio built above a retained or converted garage structure.
Two-story designs do add construction complexity and cost, and they require a staircase that takes up usable square footage on both floors, but for lots where horizontal space is at a premium, building up is often the most efficient path to a comfortable, full-featured unit.
Popular ADU Layout Styles
Beyond size, the overall layout style shapes how a unit lives day to day. LA County permit data gives a clear picture of which ADU types homeowners are actually choosing:
- Garage conversions remain the most common ADU type, making up 33% of all permits. These units typically range from 400 to 500 square feet and work within the footprint of an existing structure, which limits some design flexibility but reduces construction cost significantly.
- Detached ADUs account for 29% of permits and tend to offer a wider size range than conversions. Detached units are also trending larger over time, as homeowners invest in standalone structures that function more like independent homes.
- Attached ADUs represent 11% of permits. An attached ADU shares a wall with the primary home and may offer easier access for multigenerational arrangements.
It's worth noting a shift in the data: detached ADUs are trending larger while garage conversions are declining as a share of new permits.
This suggests that more homeowners are investing in purpose-built, ground-up ADUs rather than converting existing garage space. This is likely driven by a desire for larger, more functional layouts.
Here's how those types translate into layout styles:
- Open-concept layouts remove interior walls between the kitchen, dining, and living areas. This makes smaller units feel larger and improves natural light distribution throughout the space.
- L-shaped floor plans arrange the living and sleeping wings at right angles, which creates natural separation without requiring interior walls. This works particularly well for one-bedroom ADUs in the 600 to 800 square foot range.
- Garage conversion layouts work within the footprint of an existing structure, which limits some design flexibility but reduces construction cost significantly.
- Two-story or loft-style ADUs use a loft level for sleeping, which preserves the open feel of the main floor without the footprint of a closed bedroom. Lofts work well in studio configurations where ceiling height allows.
- Detached vs. attached layouts: A detached ADU offers the most independence and is generally easiest to rent, while an attached ADU shares a wall with the primary home and may offer easier access for multigenerational arrangements.
Some homeowners find that a prefab ADU is the best option for their Los Angeles property. This eliminates many of the layout decisions that are needed for a custom-designed ADU and can be an ideal choice in many circumstances.
Design Tips To Maximize Small ADU Floor Plans
Getting the most out of a compact ADU requires careful planning from day one, but the results are well worth the effort when the space functions exactly as you intended.
Given that the median ADU in LA County is just 510 square feet, small-space design is not a niche concern; it's the norm. These tips apply to the majority of ADUs being built in the region today.
- Vertical space is underutilized in many small units. Loft sleeping areas, tall cabinets that reach the ceiling, and open shelving mounted high on walls all add storage and visual interest without consuming floor space.
- Natural light and window placement make a significant difference in how large a space feels. Clerestory windows, skylights, and larger windows on south-facing walls brighten interiors and reduce the closed-in feel that compact units can develop.
- Multi-functional furniture is essential in studio and one-bedroom configurations. Sofa beds, dining tables that fold against the wall, ottomans with internal storage, and beds with built-in drawers all help a small space adapt to different uses throughout the day.
- Efficient storage solutions built into the design, rather than added as freestanding furniture, keep floor space clear. Under-stair storage, built-in closets with organizational systems, and kitchen pantry pull-outs make a tangible difference.
- Indoor-outdoor flow extends the functional space of an ADU beyond its four walls. A small patio, deck, or covered outdoor area accessed directly from the living space makes even a compact unit feel less confined.
How To Choose the Right ADU Floor Plan for Your Property
Choosing a floor plan starts with being honest about how the space will be used, who will be living in it, and what your budget allows.
If rental income is the goal, prioritize layouts that appeal to the broadest pool of tenants. This means a separate bedroom, good storage, a full kitchen, and a private entrance.
The permit data backs this up. Two-bedroom units are the most popular configuration in LA County, suggesting strong demand from renters looking for a genuine home rather than a studio.
If the ADU is for a family member, their specific needs should drive decisions about room size, accessibility, and proximity to the main house.
Size and cost move together. A larger unit generates more rental income potential, but it also costs more to build.
With the median permitted ADU in LA County at 510 square feet and most clustering between 400 and 800 square feet, there's strong evidence that homeowners are finding the best cost-to-value balance in this range.
Finding the point where the projected rental income justifies the construction cost is a key calculation before committing to a floor plan.
Future flexibility should be considered as well. A two-bedroom ADU with a private entrance and good sound separation that serves a family member today could become a rental unit later. Designing with that transition in mind protects the investment over time.
Working with a qualified designer or design-build firm from the beginning prevents costly mistakes. Local knowledge, familiarity with permitting requirements, and experience with small-space design all have real value in California ADU projects.
How LADU Can Help: End-to-End ADU Services
LADU offers end-to-end ADU services designed to take the complexity out of the process. Our design team works with homeowners to develop custom floor plans tailored to the specific conditions of each lot, local zoning requirements, and the intended use of the unit.
Rather than offering a library of generic templates, we can develop designs built around your property and goals.
Once a design is finalized, we'll handle the entire permitting process, including plan submissions, agency back-and-forth, and approvals. For homeowners without experience in the permitting process, this alone can save months of frustration.
When it's time to build, we'll connect you with vetted, licensed contractor partners who have experience building ADUs specifically.
This removes the risk of hiring a general contractor unfamiliar with the nuances of ADU construction and helps keep projects on budget and on schedule.
Think you're ready to move forward with your ADU plans? Schedule a free site visit with LADU today. We'll walk you through the design phase to create the ideal ADU floor plan that will serve you both now and in the future.
Call (213) 855-3334 to learn more about our services or to speak with an ADU expert regarding any questions you may have.
*Data sourced from LA County public permitting records (stats.ladu.co), covering 18,848 ADU permits.
Contact us or schedule a free consultation to learn more about financing an ADU on your property.